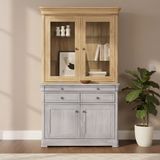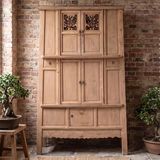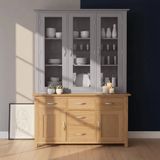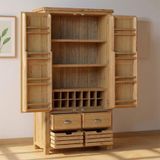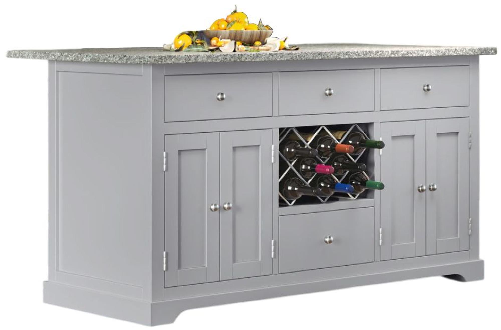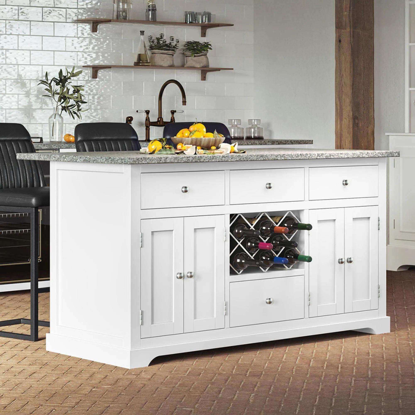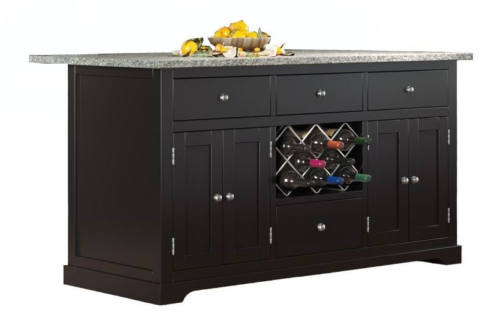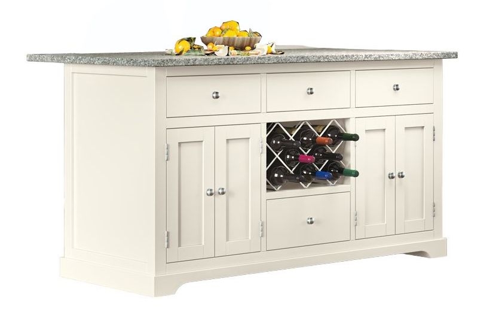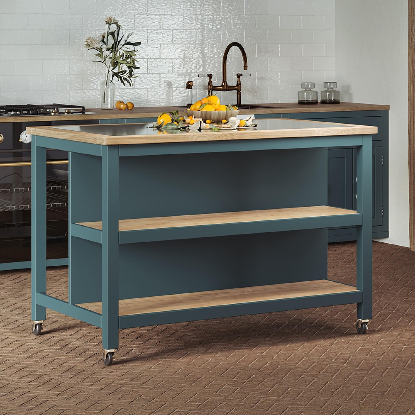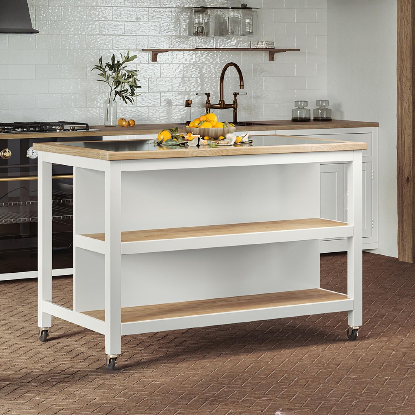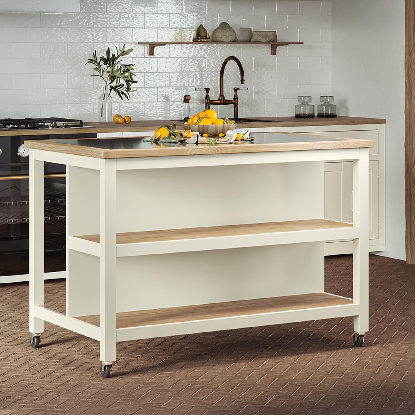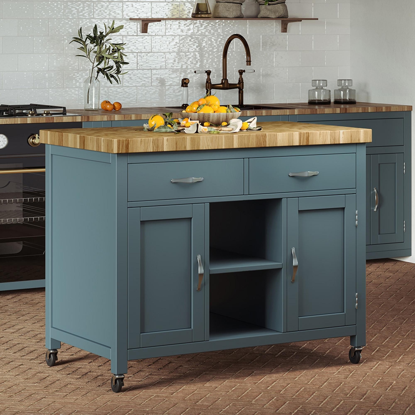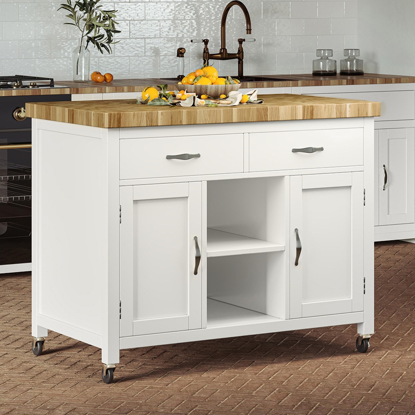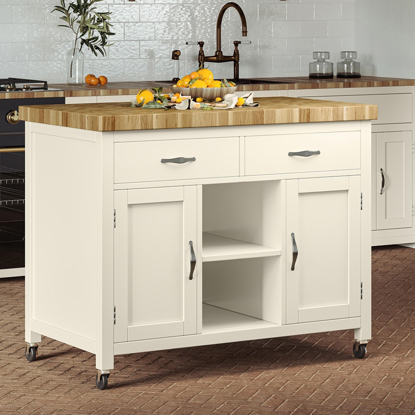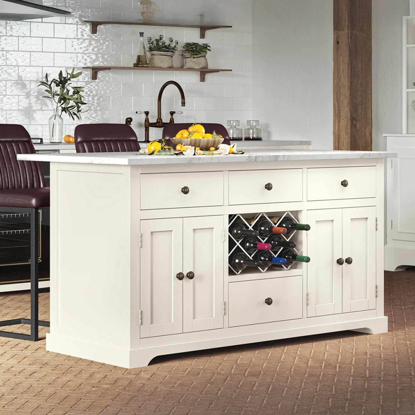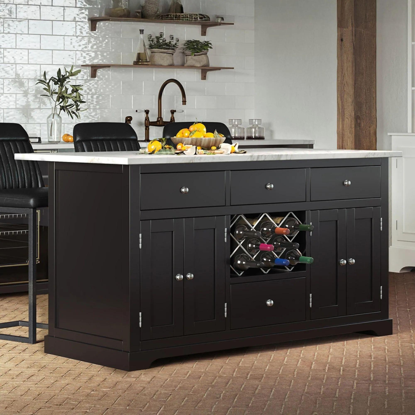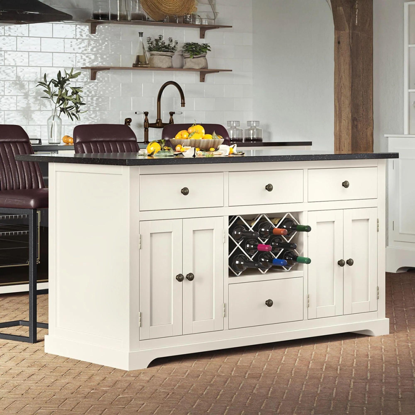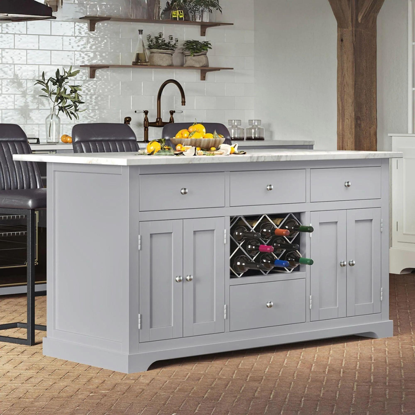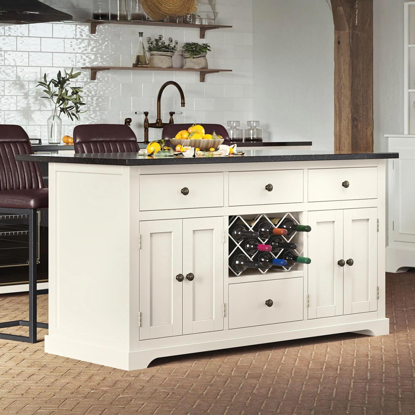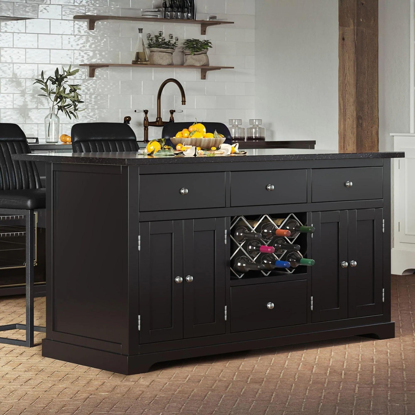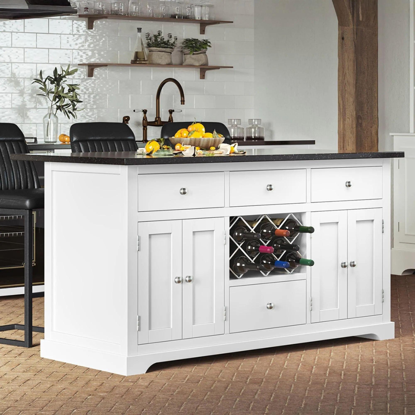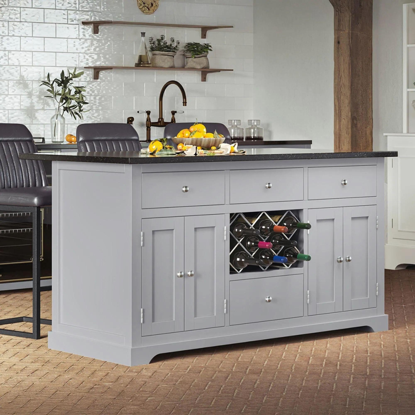


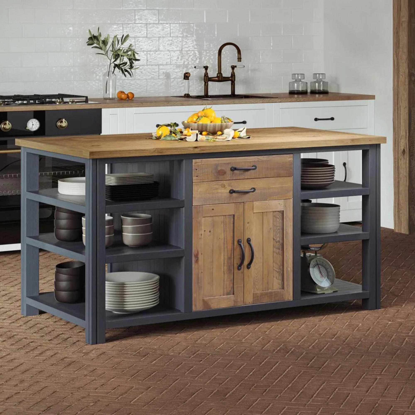
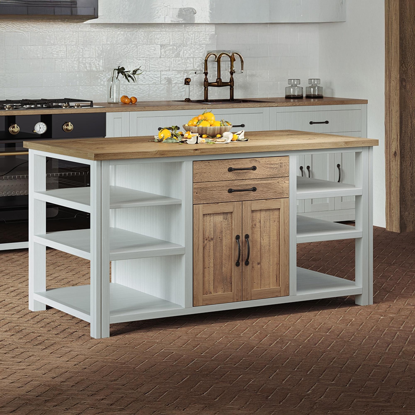
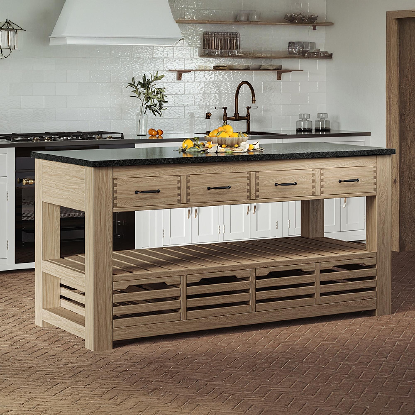
Add worktop and storage space without fitting permanent cabinetry by choosing a freestanding kitchen island sized for the room. The range includes granite-topped designs, butcher-block styles, reclaimed-wood cabinets and open breakfast-bar islands, with shelves, cupboards and one to four drawers. Measure the width and depth, then check that appliance doors, cupboards and walkways remain usable on each side. Breakfast-bar models also need space for barstools and enough clearance for people to sit and stand. Match storage to your routine: drawers suit utensils, cupboards conceal larger items and open shelves keep frequently used pieces accessible. Check the worktop material, permitted load and care guidance before placing hot cookware or preparing food directly on the surface. Freestanding does not always mean movable, particularly with granite tops, so confirm the weight and floor requirements. For enclosed storage, compare kitchen storage units, dressers and larders. Review assembly, stability and any floor-fixing guidance before ordering.
£885.49 £1609.99 Save: 45%
£918.49 £1669.99 Save: 45%
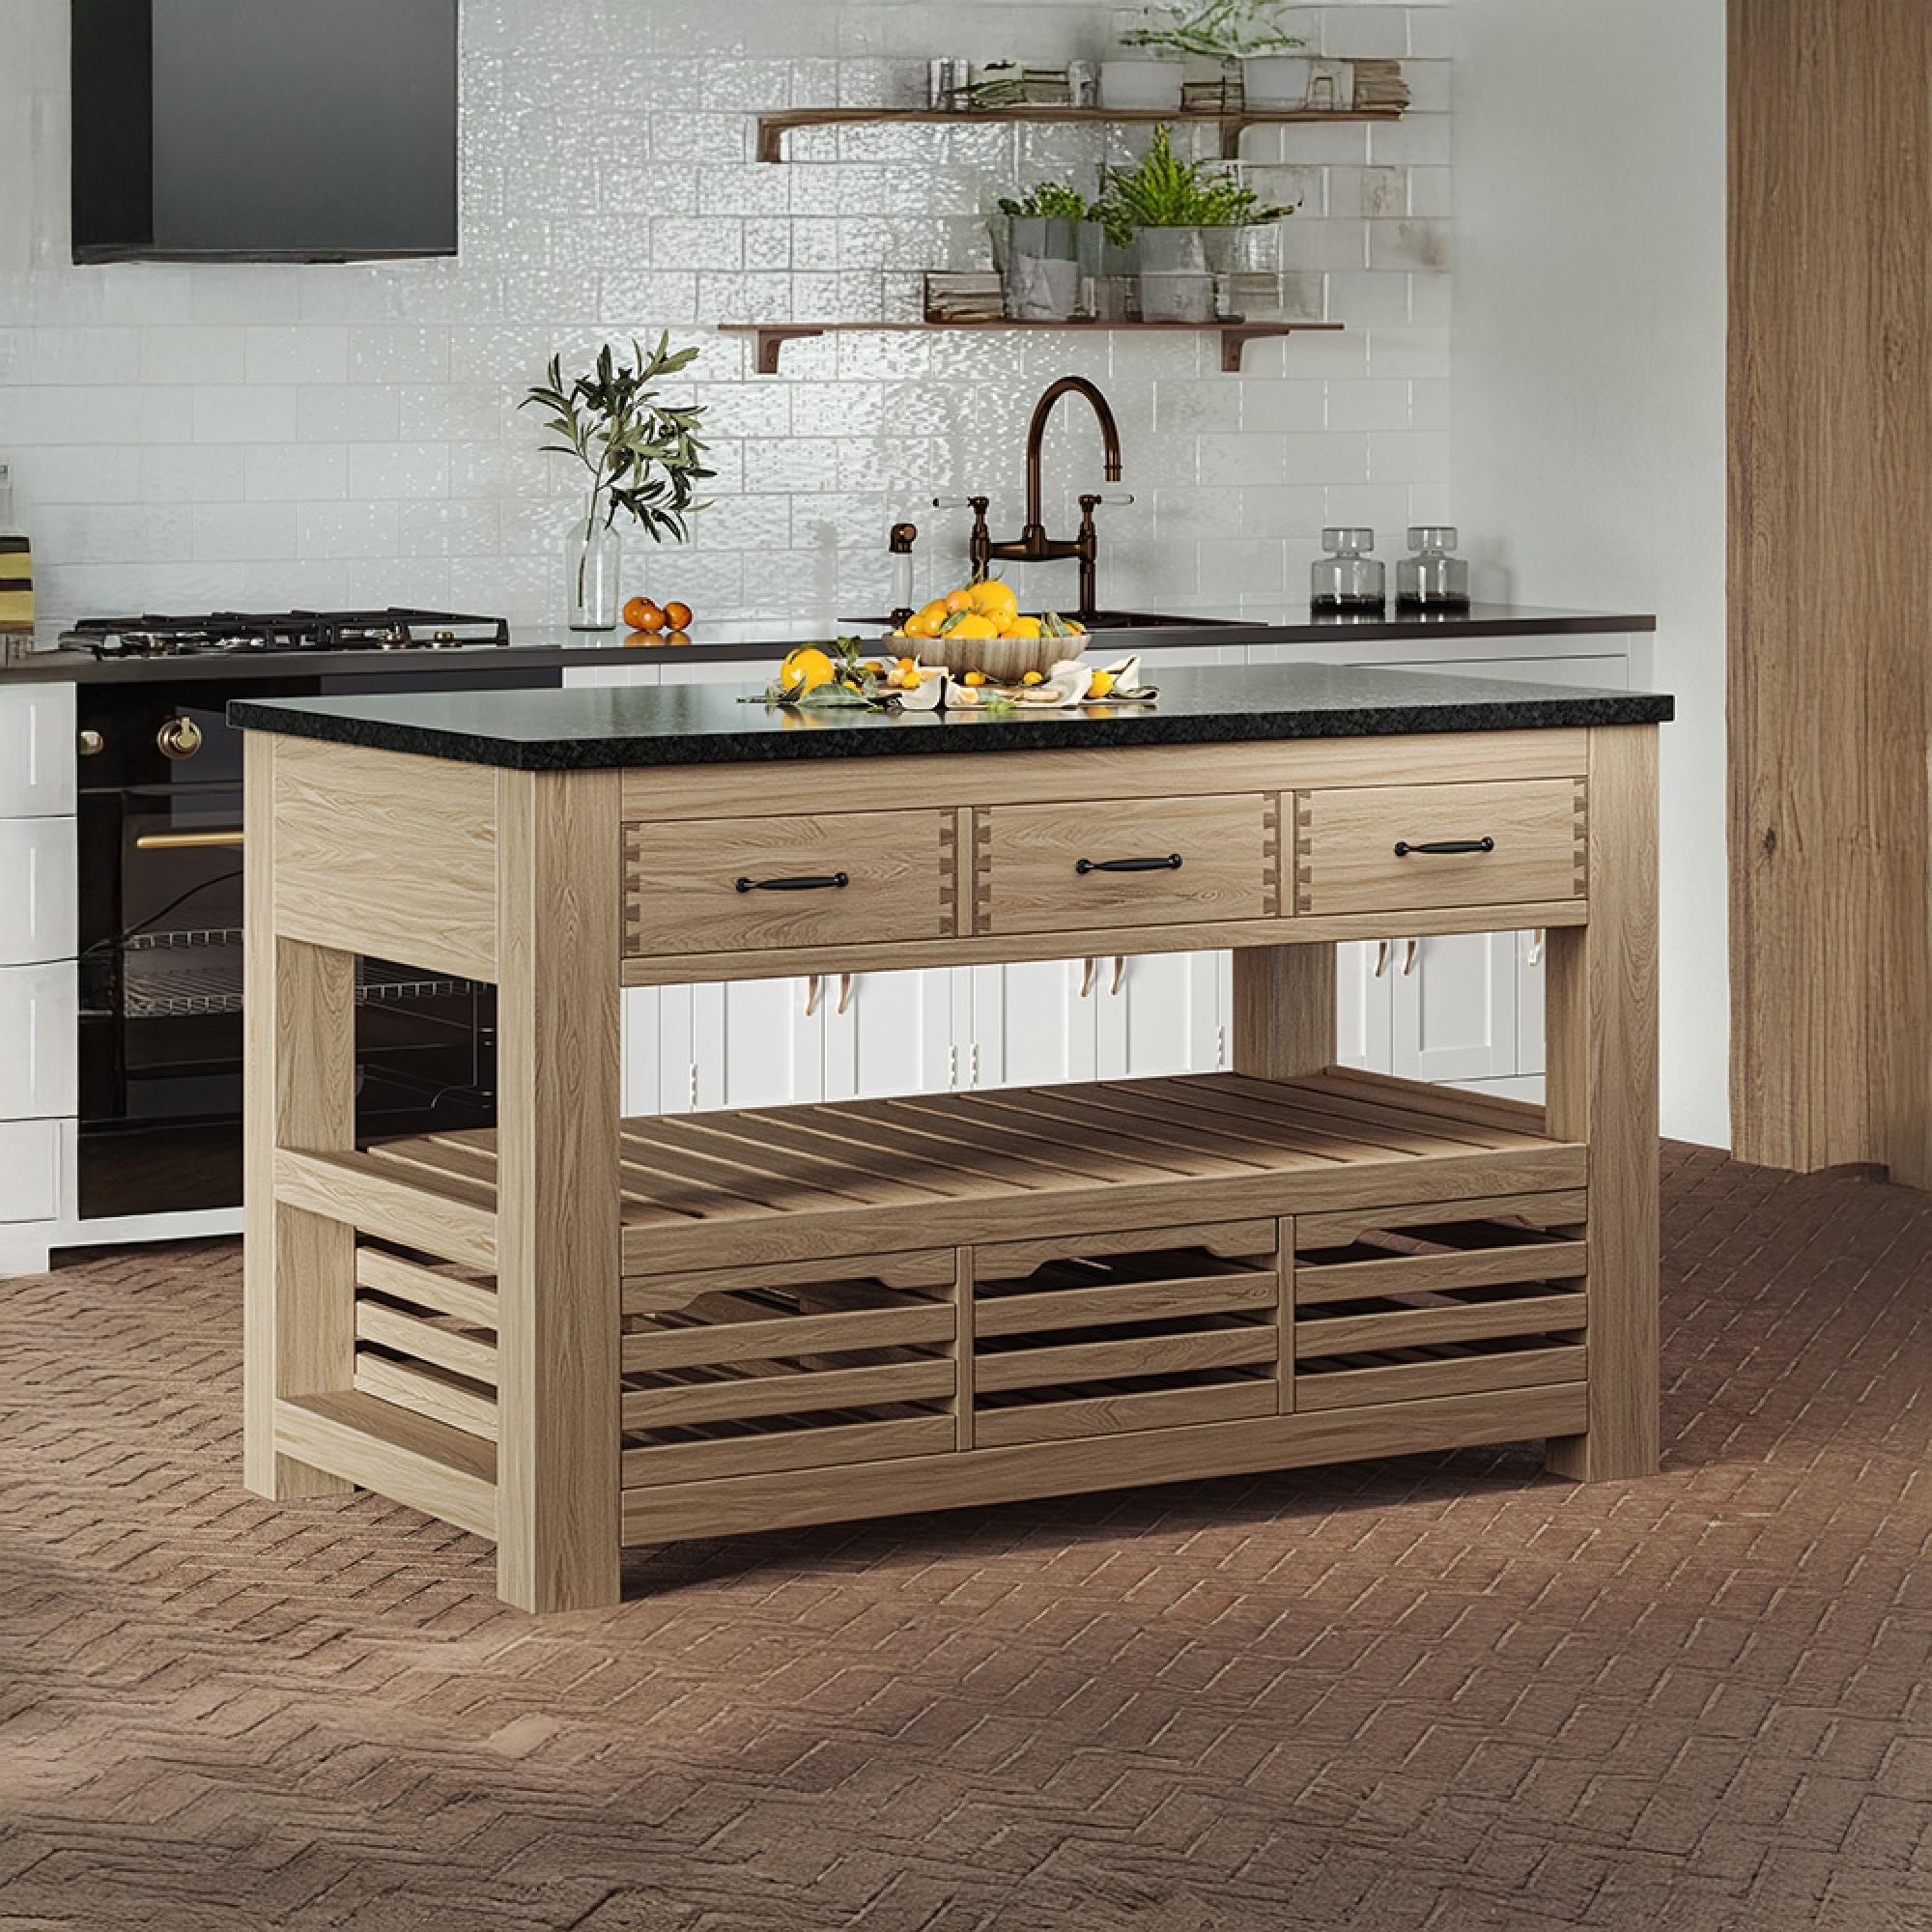
£1138.49 £2069.99 Save: 45%
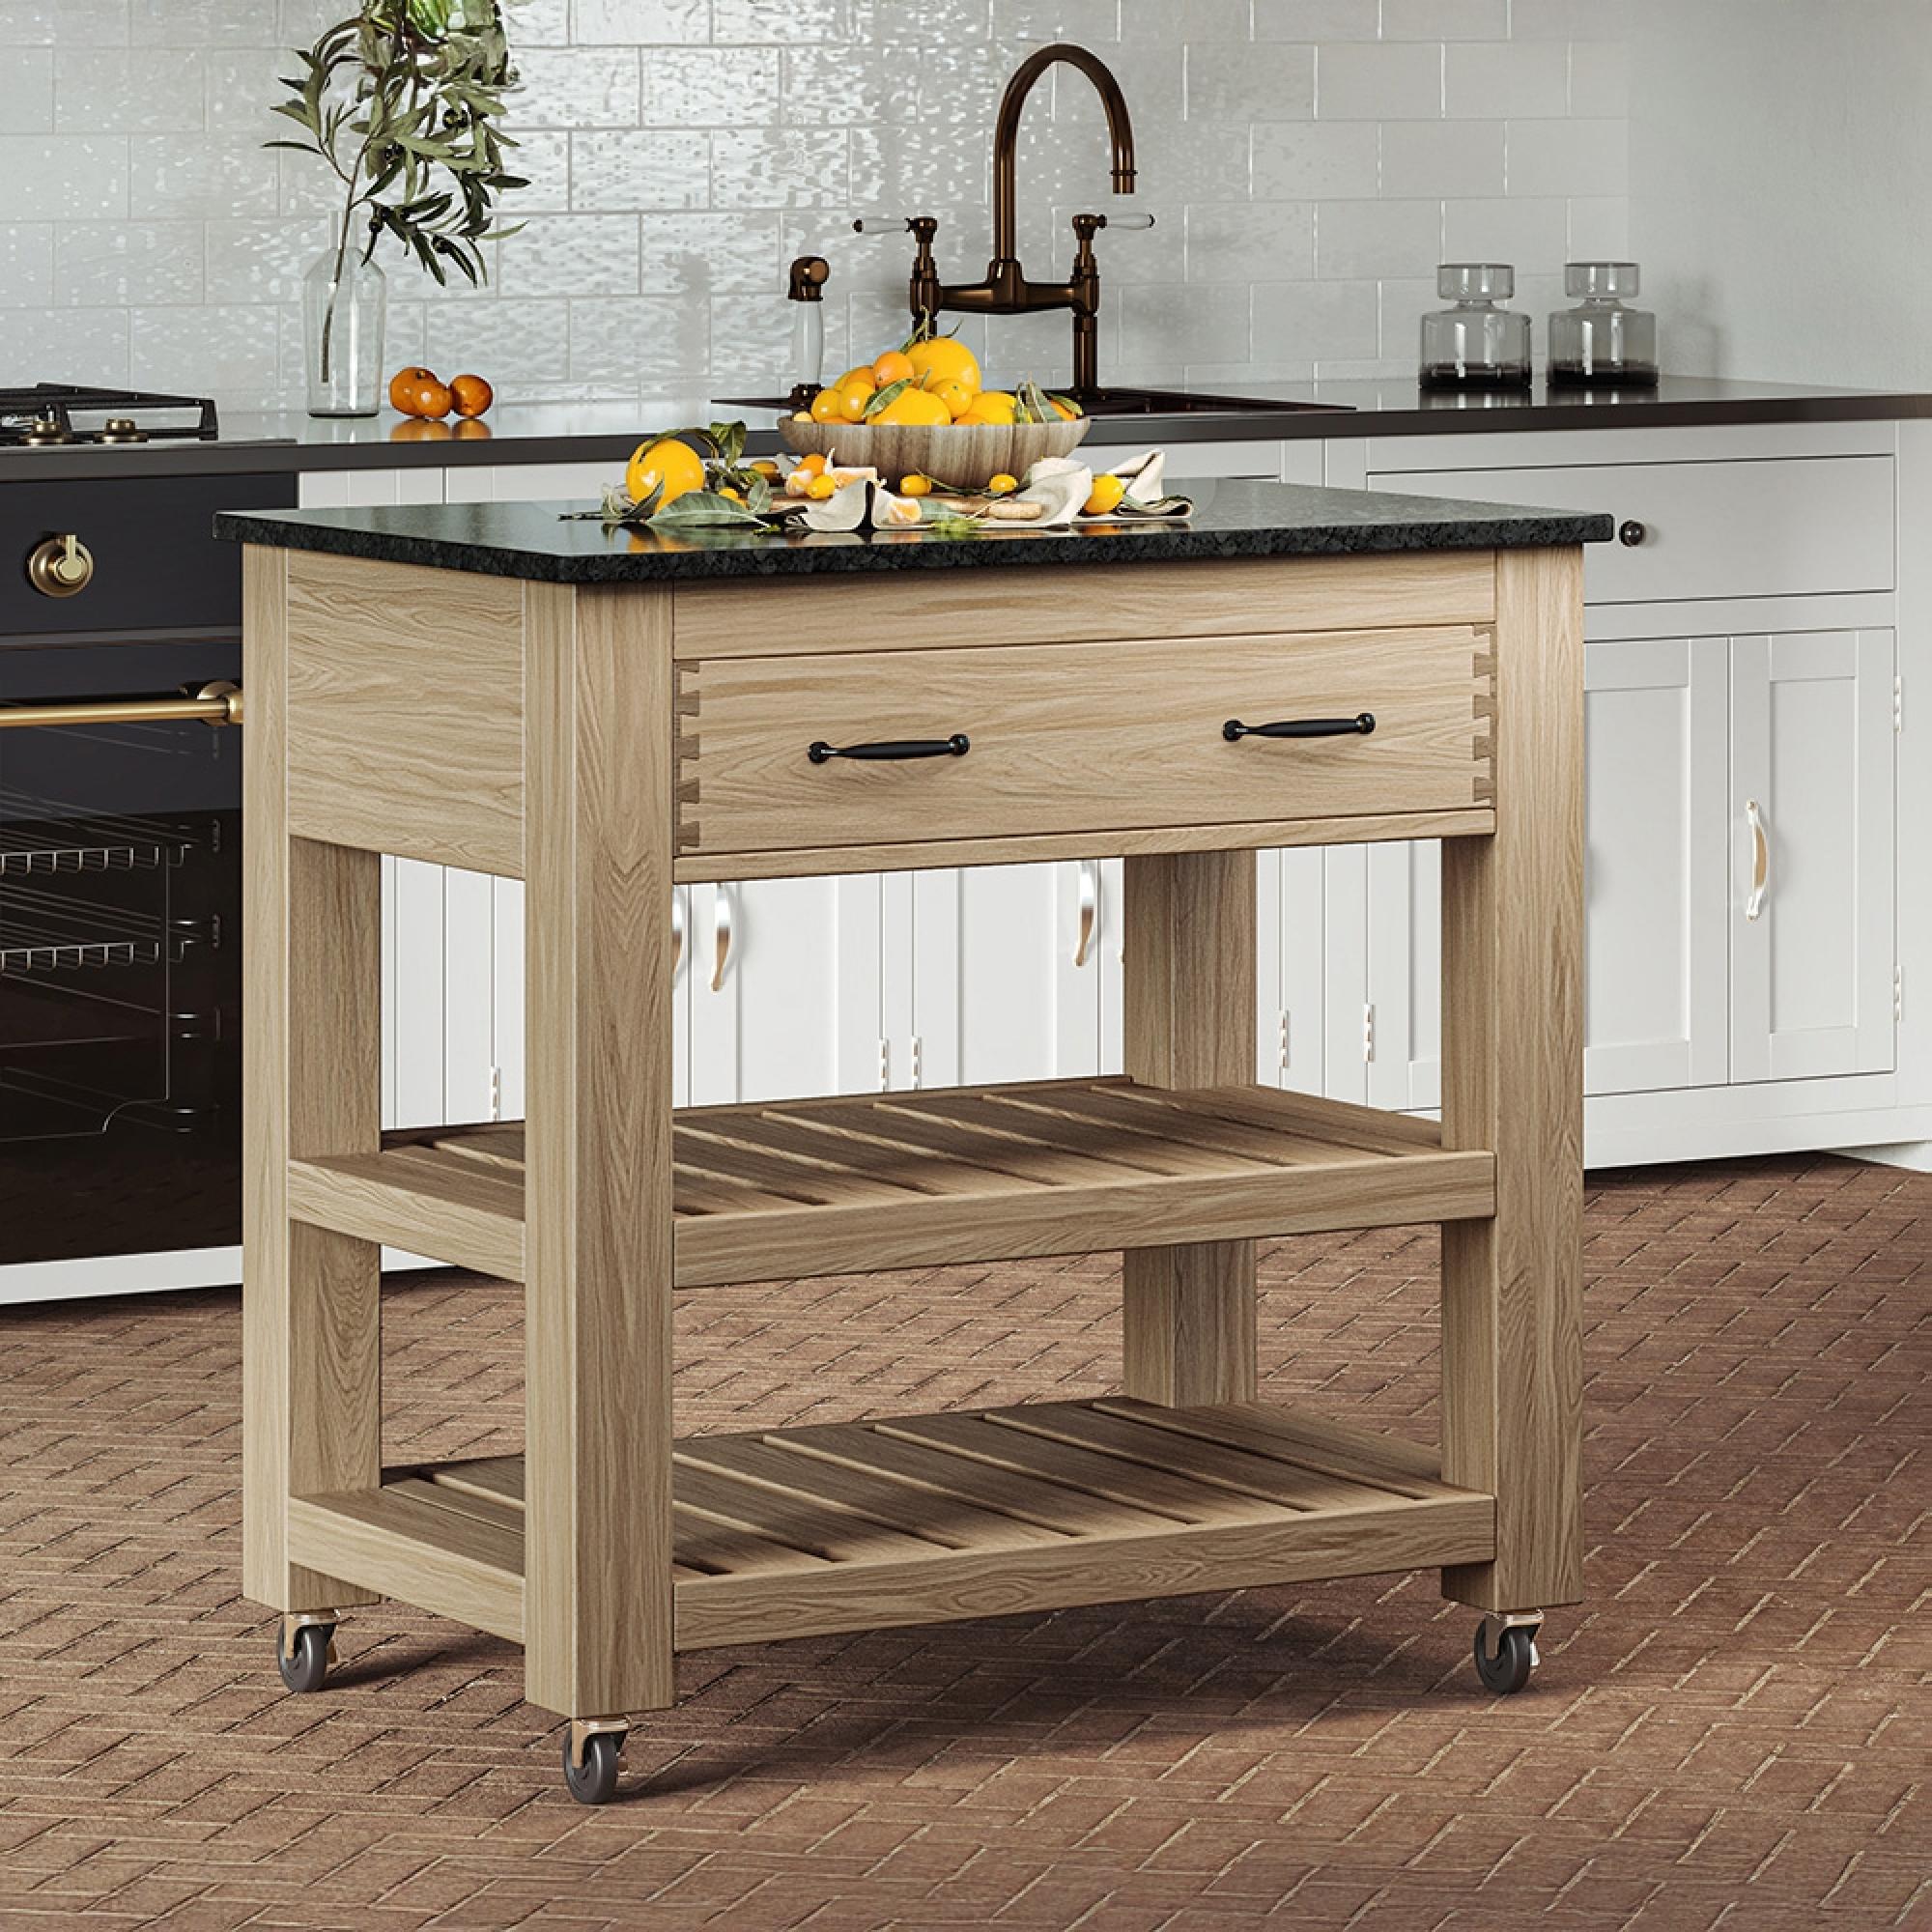
£665.49 £1209.99 Save: 45%
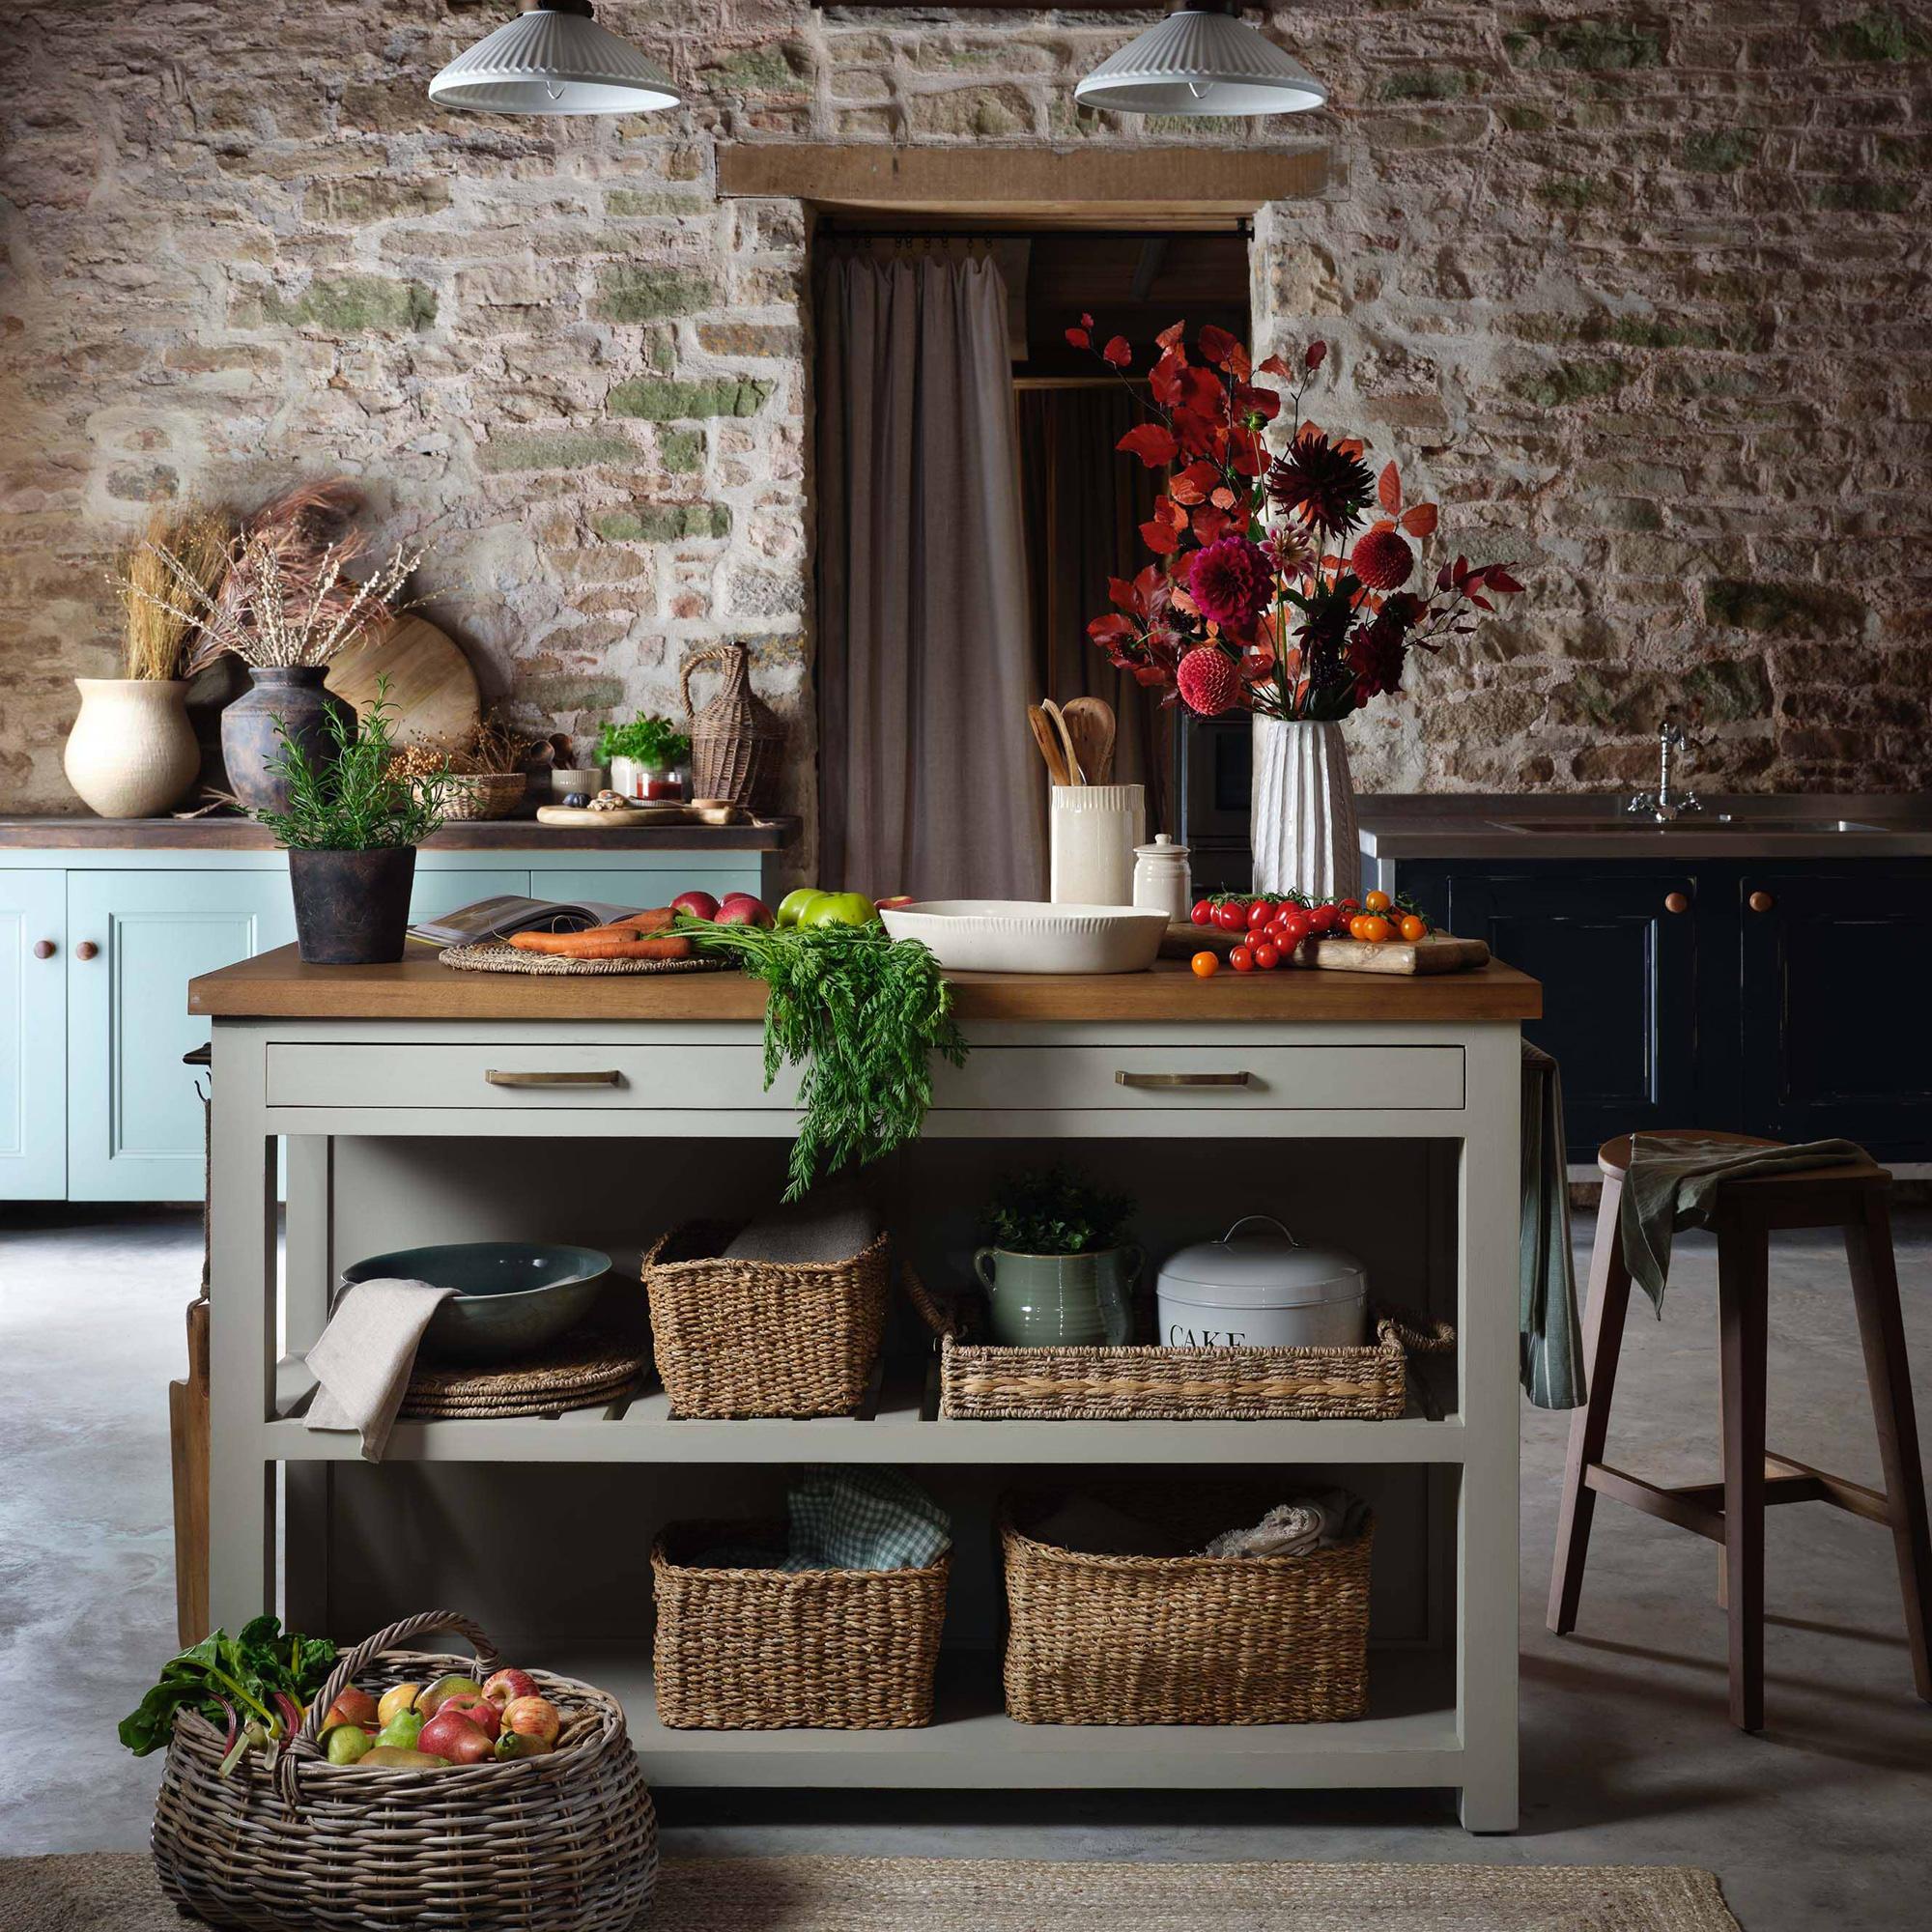
£1372.49 £1829.99 Save: 25%
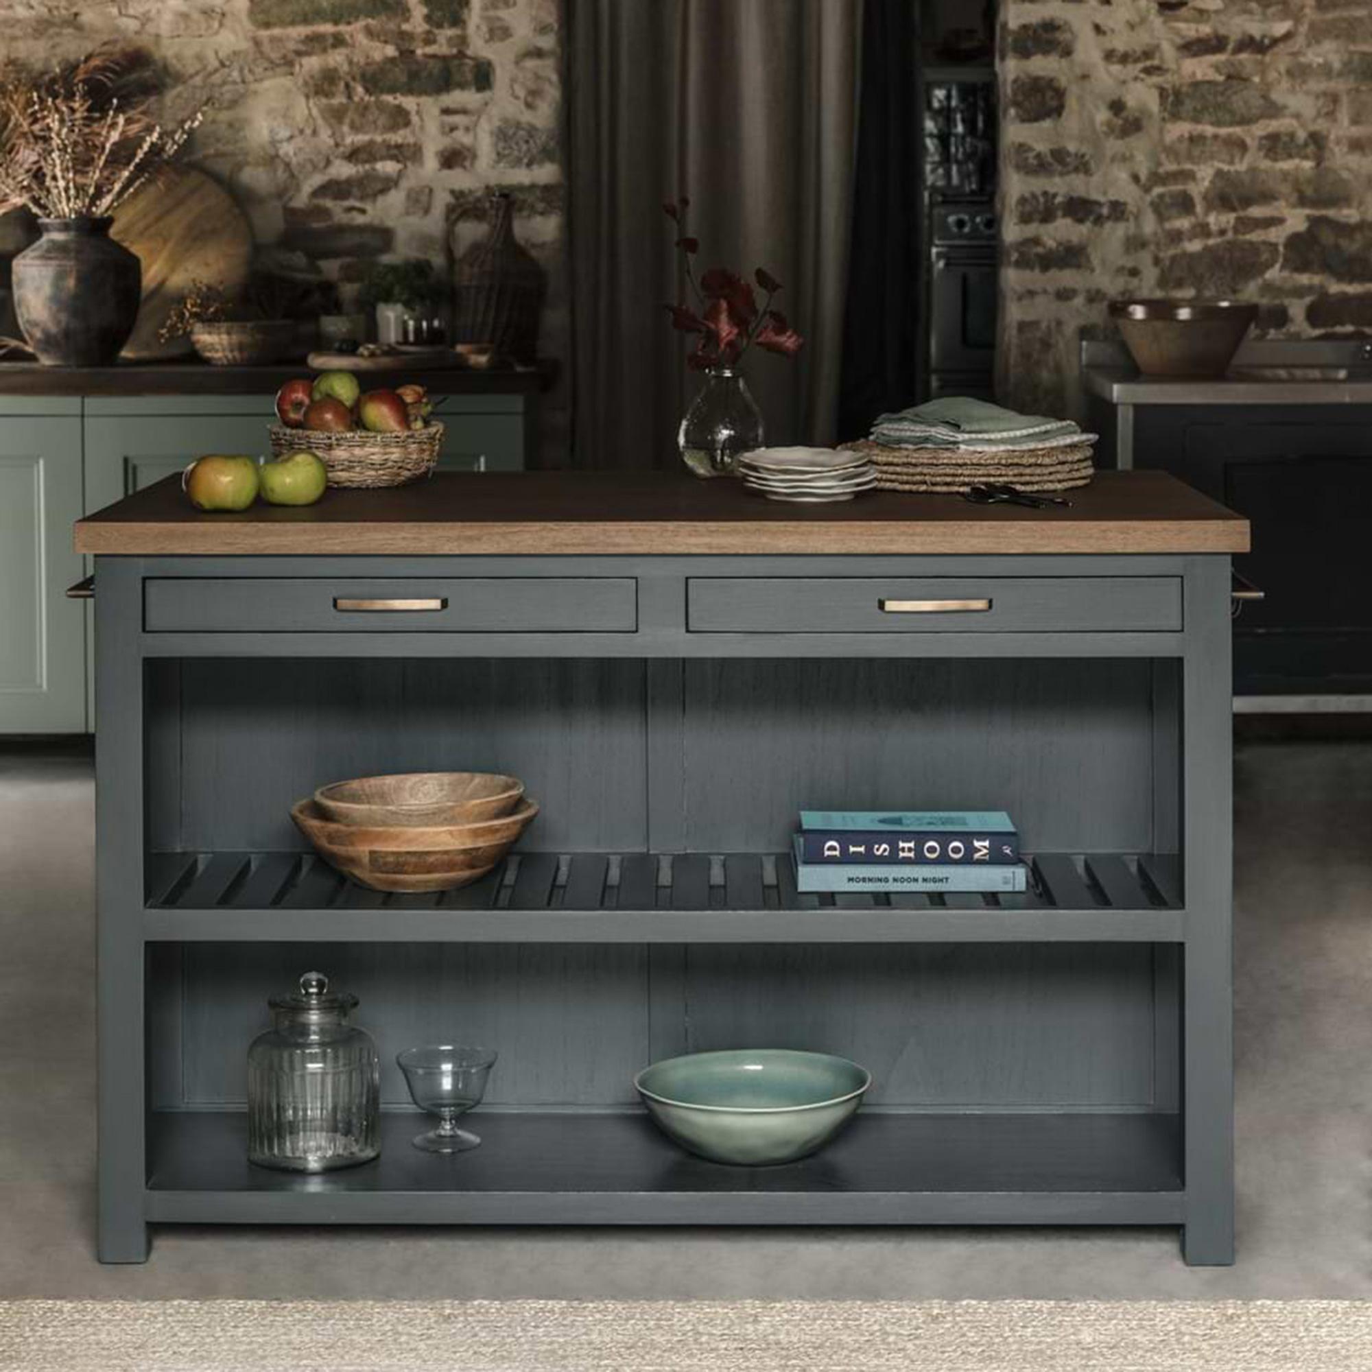
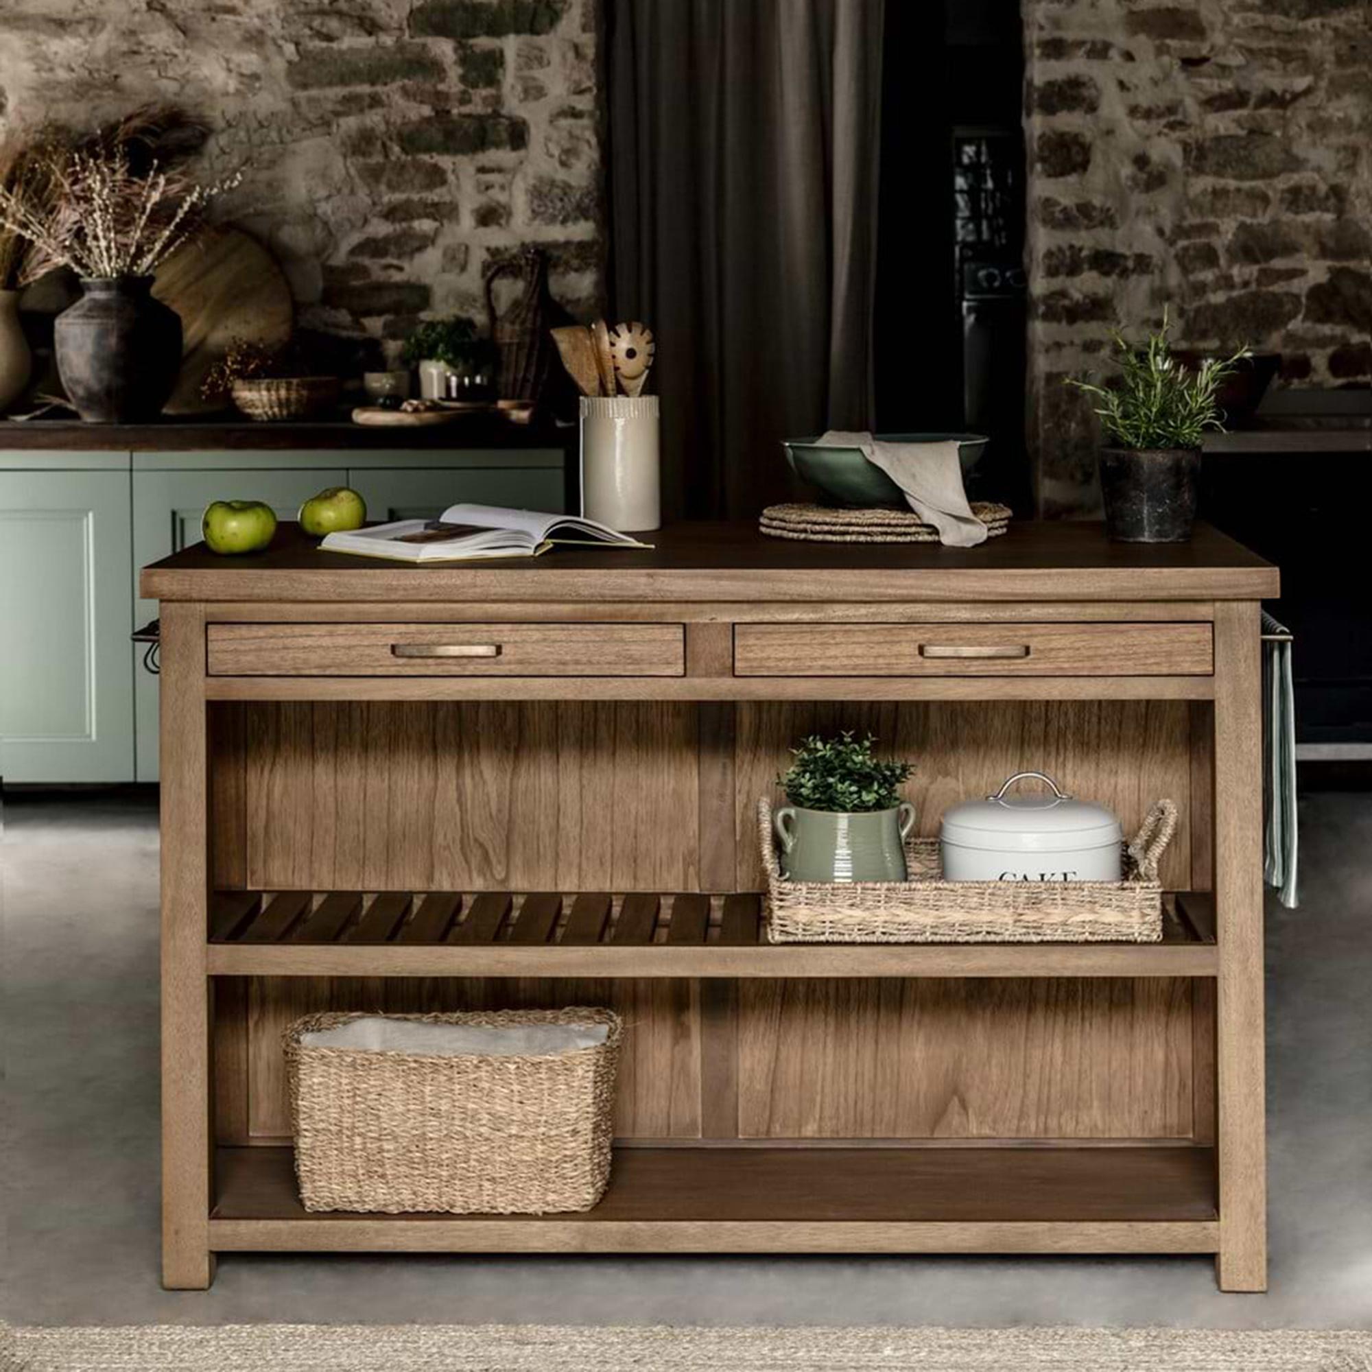
£1409.99 £1879.99 Save: 25%
£1372.49 £1829.99 Save: 25%
This category focuses on Freestanding Kitchen Islands that can support the room's function while contributing to a coordinated interior. Start with the room layout and daily use, then compare function, dimensions, materials, finish, assembly, care and available space. Function and visual balance both matter, so compare the complete specification rather than choosing on appearance alone. This keeps the decision focused on practical suitability as well as style.
Use the individual product specification to confirm every measurement and requirement before ordering. Record the available width, depth and height, including clearance for doors, drawers, reclining parts or extensions where relevant. Account for skirting boards, radiators, sockets and walking routes, then check the access route through doors, halls and stairs.
For adjacent choices, explore Kitchen Furniture, Kitchen Larders and Kitchen Dressers. Use these comparisons alongside the specifications on each product page.
The Freestanding Kitchen Islands category focuses on choices intended to support the room's function while contributing to a coordinated interior. A suitable option should respond to the room's proportions, surrounding furniture and practical demands of everyday use. Use the category wording as a starting point, then verify the exact material, finish and features shown on each product page.
When comparing furniture and home accessories, look closely at function, dimensions, materials, finish, assembly, care and available space. Materials influence appearance, weight and maintenance, while finish affects colour coordination and day-to-day care. Use the written specification to confirm construction and care requirements.
Use the individual product specification to confirm every measurement and requirement before ordering. Mark out the footprint and consider how people move around it. Where a product opens, extends, swivels or reclines, include that working clearance. For storage, seating or sleeping products, match the layout, support and capacity to the needs of regular users.
Build the room around a clear relationship between scale, colour and material. Matching every finish is not essential, but repeating one or two elements can connect separate pieces. You can also compare Kitchen Furniture, Kitchen Larders and Kitchen Dressers for closely related room and product choices. Use the individual listing to confirm dimensions, included components, assembly and suitability.